
Detection accuracy of 0.2mm, intelligent detection scheme for test tube height and liquid level
Detection accuracy of 0.2mm, intelligent detection scheme for test tube height and liquid level
In the era of Industry 4.0, a reliable visual inspection system is not only an efficiency tool, but also a quality moat for enterprises.
In the fields of biomedicine, chemical experiments, and food testing, as the core container, the precise control of the liquid level height and lid sealing of test tubes directly affects product quality and production safety.
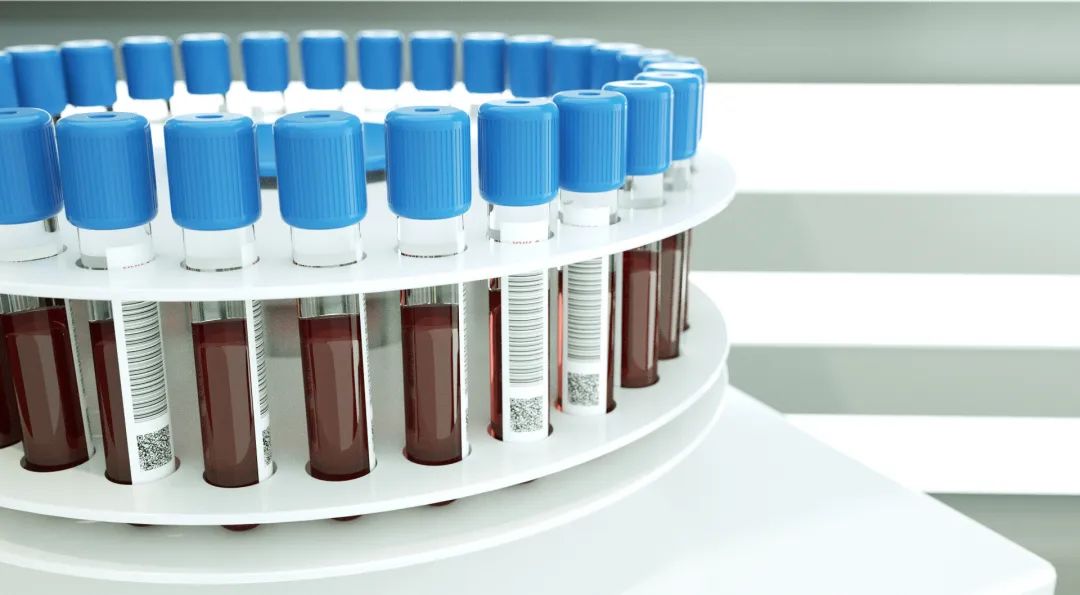
However, traditional detection methods face three major pain points:
1. Limitations of contact detection: Mechanical probes are prone to contaminating liquids (such as vaccines and drugs) or scratching the surface of test tubes (such as glass materials), and are difficult to adapt to flexible production requirements for different pipe diameters.
2. The efficiency bottleneck of manual inspection: relying on visual or caliper measurement, single piece inspection takes more than 5 seconds, and the error is over ± 0.5mm, which cannot meet the rhythm requirements of large-scale production (such as daily inspection of 100000 test tubes).
3. Poor adaptability to complex working conditions: The reflection characteristics of transparent liquids (such as physiological saline) and metal caps (such as aluminum bottle caps) differ greatly, making it difficult for traditional light source solutions to simultaneously meet high contrast imaging requirements.
Scene requirements
1. Non contact, non-destructive testing: Avoid contamination/damage to liquids or containers.
2. High precision and high repeatability: liquid level detection error ≤ 0.2mm, lid height error ≤ 0.2mm, repeatability standard deviation σ ≤ 0.02mm.
3. Multi material compatibility: Supports diverse materials such as transparent/non transparent liquids, metal/plastic/glass, etc.
4. High speed dynamic response: Single piece detection time ≤ 0.5 seconds, adapted to the rhythm of automated production lines.
solution
To address the aforementioned pain points, this solution proposes an optical reflection detection architecture consisting of a "side surface light source+45 ° reflector+5 million CMOS camera", combined with a height detection algorithm, to achieve non-contact, high-precision measurement of liquid level and lid height
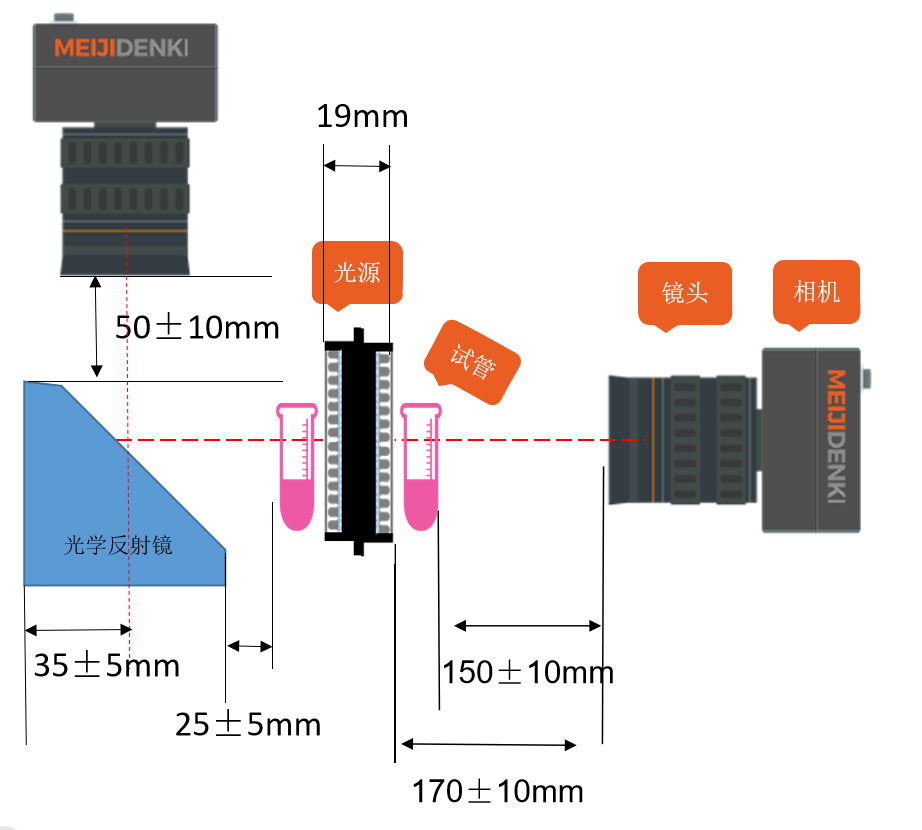
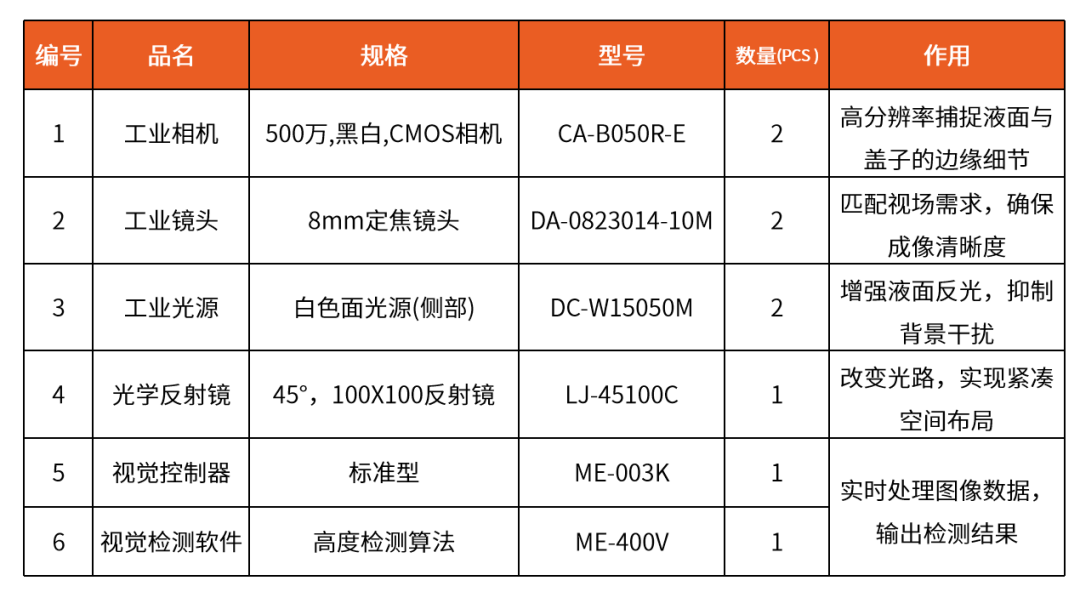
产品配置清单
detection effect
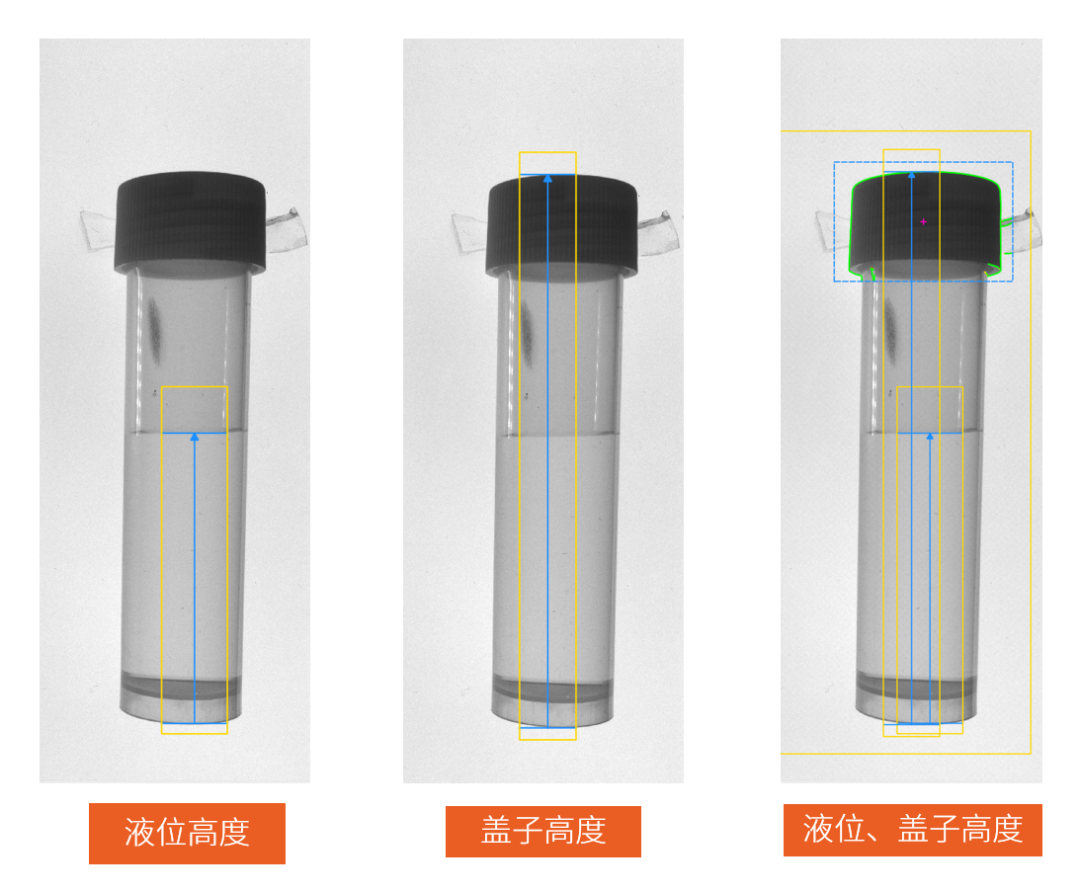
◾ Detection accuracy: 0.2mm
◾ Detection cycle: 0.5 seconds per piece
◾ False detection rate:<0.05%
In the era of Industry 4.0, a reliable visual inspection system is not only an efficiency tool, but also a quality moat for enterprises.
Meiji's visual solutions have helped multiple industry leaders achieve zero defect delivery. Click on the link below to access exclusive services and embark on your journey of intelligent quality inspection upgrade!

+86 18188641602

Akusense Technology Co., Ltd.