
The "weapon" to improve the positioning accuracy and efficiency of laser welding, Akusense laser displacement sensor MLD35
The "weapon" to improve the positioning accuracy and efficiency of laser welding, Akusense laser displacement sensor MLD35
The welding quality of small components directly determines the functionality and lifespan of the product; The Akusense MLD35 laser displacement sensor can be regarded as the "behind the scenes hero" of precise positioning.
In the 3C precision electronics industry, the welding quality of small components directly determines the functionality and lifespan of the product; On the assembly line of automobile manufacturing, the precise welding of every body component is crucial to the safety and performance of the entire vehicle; In the aerospace field, laser welding of precision parts cannot tolerate any deviation.

Behind these scenes where welding accuracy requirements are almost stringent, the Akusense MLD35 laser displacement sensor is quietly playing a key role, especially in the workpiece measurement stage before laser welding. It can be called the "behind the scenes hero" of precise positioning.
The dual challenge of precision and efficiency
Before the widespread application of laser welding technology, traditional workpiece positioning methods mainly included mechanical positioning and visual positioning.
Mechanical limit is used to fix and position workpieces through physical devices. Although it can ensure the accuracy of positioning to a certain extent, after long-term use, mechanical components are prone to wear and tear, leading to a decrease in positioning accuracy. Moreover, for some workpieces with complex shapes or special materials, mechanical positioning is often difficult to achieve precise positioning.
Visual positioning utilizes cameras to capture images of workpieces and determines their positions through image processing algorithms. However, this method is greatly affected by lighting conditions. In strong or dim environments, the image quality will be greatly reduced, thereby affecting the accuracy of positioning. In addition, visual positioning systems are usually complex, costly, and require significant computing resources, which to some extent limits their application scope.
Recommended Selection
We recommend the Akusense MLD35 series to our customer engineers, which is a high-precision laser displacement sensor based on the principle of triangulation. It has a series of remarkable features that make it an ideal choice for precise positioning.
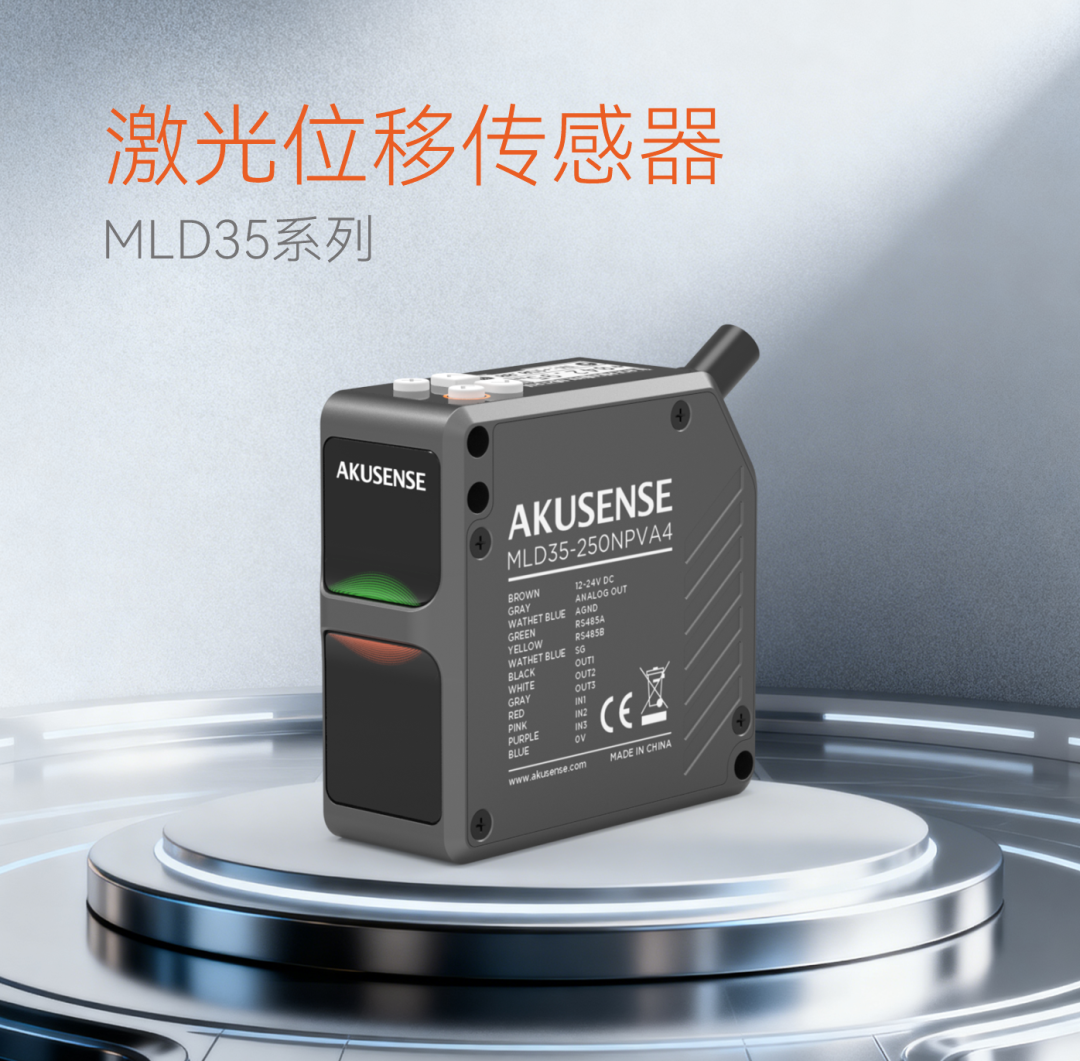
♦ High precision measurement: precise control between millimeters
The linear accuracy of MLD35 is as high as 0.07% F.S, which means it can measure the position information of workpieces with extremely high precision. In laser welding, even small positional deviations can lead to a decrease in welding quality, and the high-precision measurement of MLD35 can ensure that the workpiece is accurately positioned, laying the foundation for high-quality welding.
♦ Rapid response: Agile skills for real-time tracking
Its response time can reach up to 100 μ s, and it can track the position changes of the workpiece in real time. During the process of workpiece positioning, various unexpected situations may occur that may cause slight changes in the position of the workpiece. The rapid response capability of MLD35 can detect these changes in a timely manner and provide real-time feedback to the control system, ensuring the timeliness and accuracy of positioning.
♦ Low temperature drift: reliable guarantee of stable performance
In industrial environments, temperature changes are inevitable. The temperature drift of MLD35 is only ± 0.08% F.S./℃, and it can maintain stable measurement performance even under large temperature changes. This feature enables it to work reliably in various complex industrial scenarios, providing stable support for workpiece positioning.
♦ Non contact measurement: gentle care for non-destructive positioning
MLD35 adopts non-contact measurement method to avoid damage to the workpiece caused by mechanical contact. For some workpieces with high surface accuracy requirements or special materials, non-contact measurement can ensure the integrity and quality of the workpiece, and is applicable to workpieces of various materials and shapes, greatly expanding the application scope of laser welding technology.
Installation Implementation
When the workpiece is placed on the positioning device, the MLD35 laser displacement sensor immediately starts working. It emits a laser beam and receives reflected light, and calculates displacement by measuring the position change of the reflected light spot on the surface of the object. It has the advantages of high accuracy, non-contact, and fast measurement.
Sensors transmit real-time measurement data to the control system, which compares the data with preset positioning parameters and quickly calculates the deviation between the current position of the workpiece and the target position.
Next, the control system adjusts the position of the workpiece positioning device based on the deviation value. This may be achieved through methods such as motor drive, cylinder push, etc., just like an invisible hand guiding the workpiece to move accurately. During the movement of the workpiece, the MLD35 sensor continuously measures and feeds back the data to the control system, forming a closed-loop control. Ensure that the workpiece can be accurately and stably positioned at the target position.
When the workpiece is positioned at the target position and the deviation is within the allowable range, the control system sends a positioning confirmation signal, which is like a "green light" indicating that the workpiece is ready for laser welding. After receiving the positioning confirmation signal, the laser welding machine immediately starts the laser welding program and begins welding the workpiece. The entire process is seamlessly connected, efficient and precise.
If you also face similar testing difficulties, please feel free to communicate with us! We will provide you with customized solutions to help your production line move towards intelligent upgrading!

+86 18188641602

Akusense Technology Co., Ltd.