
1-minute high-speed detection! Accurate measurement of micrometer level flatness for 100 mobile phone workpieces
1-minute high-speed detection! Accurate measurement of micrometer level flatness for 100 mobile phone workpieces
Traditional contact probes or ordinary laser displacement sensors cannot meet the requirements. After rigorous technical evaluation, the following solution was recommended to the customer: Akusense Spectral Confocal Sensor ADV-12CKS+Probe ACC-30
In the smartphone manufacturing industry, the accuracy of every tiny component directly affects the quality, feel, and reliability of the entire machine. Among them, the flatness of internal structural components (such as frames and brackets) is a crucial "invisible" indicator. It is like the foundation of a skyscraper, where even minor unevenness can cause assembly stress, abnormal noise, and even affect the uniformity of screen display.
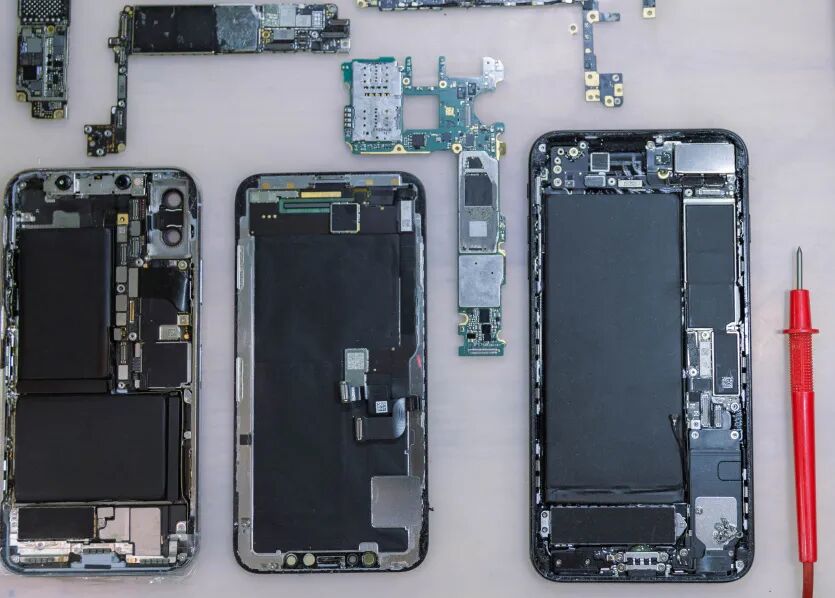
Today, Xiaoming will share a highly representative case to see how advanced industrial sensing technology can overcome the extreme challenge of mobile phone workpiece flatness detection.
Scenario requirements and challenges
Detection target: Measure the flatness of the internal workpiece of a mobile phone with a length of 120mm
Detection method: Select 10 key points on a length of 120mm for height measurement, and then calculate the overall flatness through algorithm fitting
Difficulty analysis:
The precision requirement is extremely high: the precision must be stable within "1 strip" (industry terminology, "1 strip" means 0.01mm, or 10 microns). This is about 1/7 of the diameter of a hair strand (about 70 microns)!
The speed requirement is extremely fast: from positioning and measuring 10 points to data processing and output results, the entire cycle time (CT) must be controlled within 1 second to meet the pace of the high-speed production line.
solution
Faced with the above challenges, traditional contact probes (slow speed, wear and tear) or ordinary laser displacement sensors (easily affected by material and color, and difficult to guarantee accuracy) cannot meet the requirements. After rigorous technical evaluation, we recommend the following solutions to our clients:
Akusense Spectral Confocal Sensor ADV-12CKS+Probe ACC-30

Linear motor with sensor probe performs translational motion, and achieves detection effect by collecting the height of corresponding coordinate position points on the product surface.
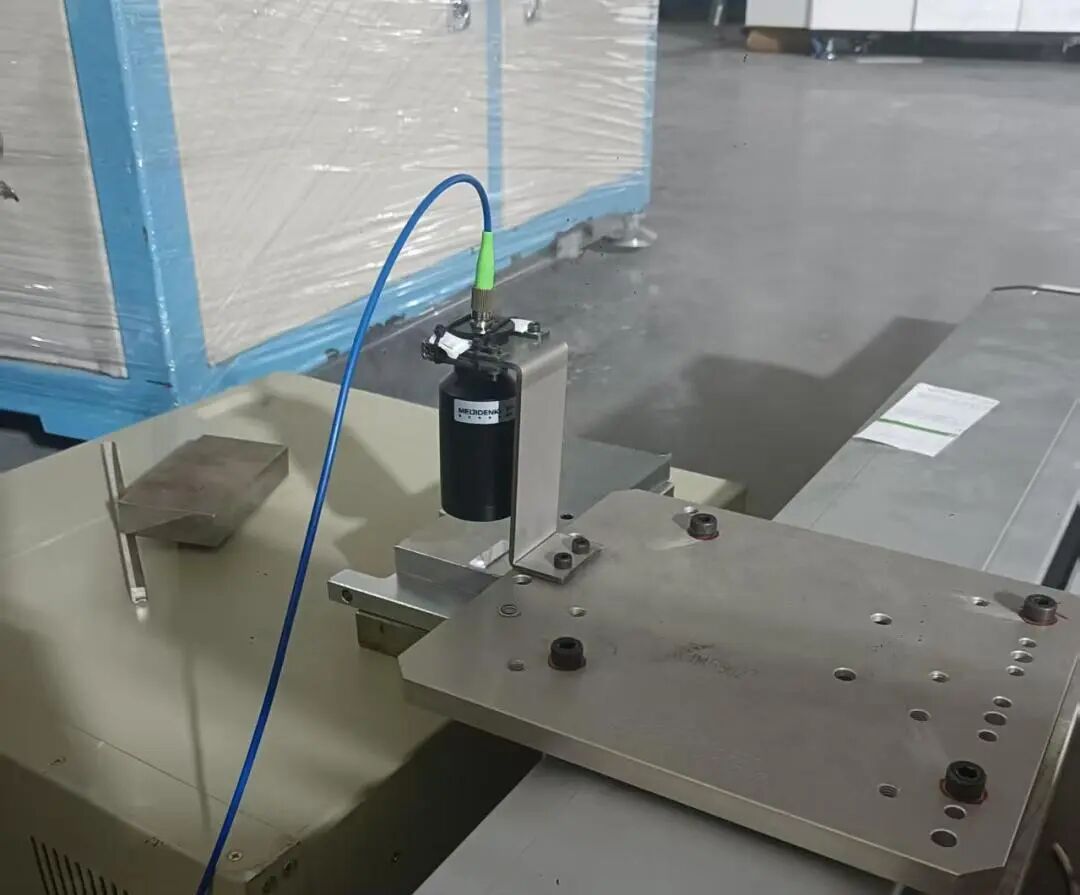
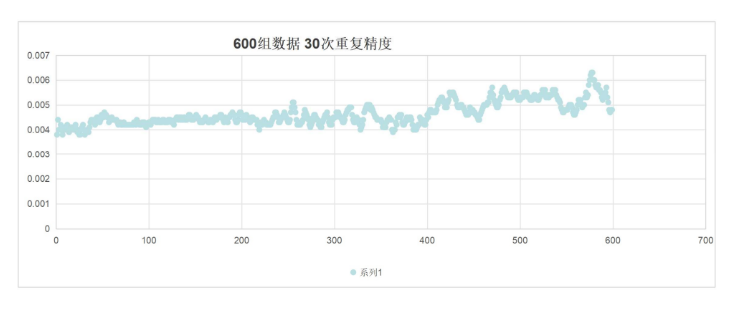
1. Principle advantage: Spectral confocal technology determines distance by analyzing the spectrum of reflected light and is insensitive to changes in light intensity. This means that regardless of whether the object being measured is a bright surface, dark surface, metal, ceramic, or glass, it can obtain stable and reliable high-precision measurement results.
2. Performance parameters: Spectral confocal sensors typically have sub micron or even nanometer level repeatability. Its linearity is extremely high, which can fully meet the accuracy requirements of customers within 1 µ m, and even leave sufficient margin. This is something that ordinary laser triangulation methods cannot achieve.
3. Ultra high sampling rate: Our optional controller supports a measurement speed of 30kHz (i.e. 30000 times per second). Even when moving and collecting 10 points over a length of 120mm, the measurement of each point is almost completed in an instant, greatly compressing the pure measurement time.
4. Installation height of 30mm: The installation space at the customer's site limits the distance between the sensor probe and the workpiece to approximately 30mm. The ACC-30 model is designed for its standard working distance of around 30mm. At this distance, it can perform at its best.
If you also face similar testing difficulties, please feel free to communicate with us! We will provide you with customized solutions to help your production line move towards intelligent upgrading!

+86 18188641602

Akusense Technology Co., Ltd.